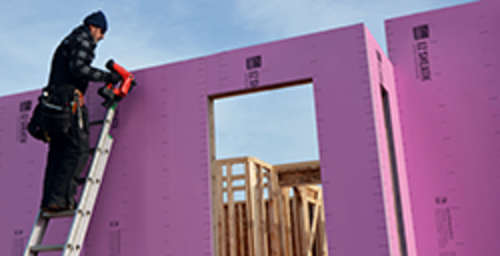
Commercial building insulation is not a one-size-fits-all solution. The appropriate types of building insulation depend on the building type, construction method, assembly (such as exterior wall), climate, and the performance requirements of the project.
Understanding the common types of commercial insulation and how their characteristics align with different building and enclosure requirements can help project teams evaluate the appropriate solution for the complete assembly.
Commercial buildings need to address multiple performance requirements within the same assembly, including thermal performance, fire safety, air and water management, and acoustics. Meeting these requirements is particularly important given the role the building envelope, which includes the walls, windows, roof, and foundation, plays in overall building energy performance. According to the U.S. Department of Energy, the building envelope is associated with approximately 30% of the primary energy consumed in residential and commercial buildings.
What are the Common Types of Insulation for Commercial Buildings?
Commercial insulation materials have different characteristics that can influence how they function within a building enclosure. Understanding these characteristics provides a starting point for evaluating different types of insulation for commercial buildings and structures within the context of the complete assembly.
Fiberglass Insulation
Fiberglass insulation is a versatile material that can be incorporated into many building applications. This insulation is highly trusted for its ability to help provide energy efficiency, sound reduction, and thermal control for optimized comfort. Its role in fire and acoustic performance can depend on the complete assembly, including components such as the framing and gypsum. Fiberglass is also vapor permeable allowing for vapor retarders to be placed elsewhere in the wall or for the wall to be "vapor open". It is also available with facers to create vapor retarding assemblies further demonstrating its versatility. For this reason, performance should be evaluated at the assembly level.
Mineral Wool Insulation
Mineral wool insulation is a noncombustible, vapor permeable (unfaced) material that can be manufactured for both moisture-resistance (hydrophobic) and acoustic characteristics (Noise reduction coefficient.) Fire-enhanced versions are widely used for firestopping and containment systems. It can be considered in assemblies where these properties align with the project's enclosure requirements. Its physical characteristics, including weight and thickness, are also factors to consider when determining how it will integrate with the other components of the wall.
Extruded Polystyrene (XPS) Insulation
XPS insulation is a vapor impermeable, rigid material that can be used within commercial exterior wall assemblies, below-grade foundation walls and slabs, vegetative roof assemblies, and more. This insulation material is noted for its durability, compressive strength, and moisture resistance. When attached using prescribed methods and joints are sealed with approved flashings, XPS may also contribute to the air-control layer of an assembly. Climate, thermal requirements, and the other components of the enclosure are among the factors that can influence its use.
Polyisocyanurate (Polyiso) Insulation
Polyiso is a rigid insulation material that can provide a higher r-value and is often another option for continuous insulation in exterior wall cavities or roofs. Its vapor characteristics and thermal performance are important considerations when evaluating it within a specific climate and wall design. When the correct attachment methods are followed and approved flashing materials are used for joints, it may also qualify as the air, weather and sheathing layer. Specific climate conditions such as colder ambient temperatures are known to affect the performance of polyisocyanurates so like other insulations it should be evaluated for the suitability for the assembly performance.
Spray Foam Insulation
Spray polyurethane foam is a high-performance insulation that is manufactured on site at the point of installation. It comes in two basic types; medium density closed-cell and low density open-cell. Closed cell SPF provides high insulation values, air control, moisture vapor control, and structural enhancement. Open cell SPF provides insulation, air control at sufficient thickness, and sound reduction. Both types enable energy efficient building envelopes and as with other types of insulation options, SPF should be considered in relation to the complete wall design and the project’s overall enclosure strategy.
How Do You Choose the Right Type of Commercial Insulation?
Choosing commercial insulation starts with understanding the building and the enclosure rather than selecting an insulation material and designing the wall around it. Project teams can start by asking:
- What are you building?
- What are the applicable building requirements?
- How are you building it?
- What does the resulting enclosure need to accomplish?
- Which insulation makes sense within that assembly?
Building Occupancy
How a building will be used is an important consideration because occupancy can have a strong effect on the requirements the building must meet, such as fire performance, acoustics, minimum thermal tolerances, and chemical compatibility. An office building, educational facility, healthcare facility, assembly space, or industrial building may have different requirements that influence wall design and, ultimately, insulation selection.
In the case of fire performance requirements, Occupancy classification also works in conjunction with other building characteristics. For example,
Chapter 5 of the 2024 International Building Code establishes building height, number of stories, and area limitations based on factors including occupancy classification and type of construction.
Building use can also influence energy demands. According to the
U.S. Energy Information Administration, commercial buildings with longer operating hours require more heating and cooling, illustrating how occupancy and operating patterns can affect overall building performance.
Occupancy can also introduce specific project requirements. For example, since hospital occupants may not be able to evacuate without assistance, the building may require additional fire-rated construction, compartmentalization, smoke zones, and other life-safety measures. These requirements become part of the criteria for designing the wall assembly and evaluating the materials within it.
Commercial vs. Residential Building Construction
The distinction between commercial and residential construction is not always as straightforward as the building’s use might suggest. Multifamily buildings, for example, are residential in use but are subject to commercial building code requirements rather than the requirements that apply to single-family residential construction.
Identifying the applicable building requirements early in the design process helps establish what the enclosure must accomplish and provides important context for evaluating the wall assembly and insulation options.
Building Structure
The building’s structural system is another factor in determining how the exterior wall will be constructed. Commercial assemblies may incorporate steel studs, wood studs, concrete, concrete masonry units (CMU), or other structural systems. Once the structure is established, it becomes part of the framework for evaluating the rest of the wall assembly. Different combinations of structure, insulation, air and water control layers, and exterior materials create different enclosure conditions and performance requirements. As those decisions are made, the range of appropriate insulation options becomes more defined.
Cladding Considerations
Exterior cladding can also influence insulation selection because it affects how the complete wall assembly needs to perform. Rather than evaluating the insulation independently, designers need to consider how it will interact with the selected cladding, structure, and other enclosure components.
Depending on the assembly, the cladding may introduce additional fire-performance considerations that influence which insulation materials can be used. High-mass or non-combustible materials can often be pair with combustible insulations resulting in higher thermal performance at less thickness or more moisture tolerance. However low mass or combustible claddings like high pressure laminates may affect the availability of tested wall assemblies and are more likely to only be approved with non-combustible lower r-value products available in smaller unit sizes. Other exterior materials, including high-pressure laminates, may also affect the availability of tested wall assemblies and the solutions that can be incorporated into the design. With numerous cladding and structural combinations available, there is no single insulation approach that applies to every exterior wall. Cladding attachment methods can also significantly impact thermal and fire performance and therefore the assembly must be considered as a whole once claddings are identified. The interaction among these components is what ultimately shapes the assembly.
Selecting Insulation for the Resulting Assembly
Once the building use, structure, cladding, and applicable requirements are understood, insulation can be evaluated within the context of the resulting assembly. The goal is to consider how the complete wall manages the performance requirements of the project, including thermal performance, fire, air, water, vapor, and acoustics where applicable.
In some assemblies, the insulation may contribute to more than thermal performance. For example, taped XPS joints or exterior spray foam may contribute to the air-control layer. In other designs, a separate air-barrier material may be preferred. The appropriate approach depends on how the individual components are intended to work together within the enclosure.
Performance Characteristics
Performance characteristics should also be evaluated at the assembly level. Fire resistance and acoustic performance, for example, can depend on multiple components within the wall rather than the insulation material alone. This makes it important to evaluate the performance of the complete assembly when comparing insulation options.
Climate and Vapor Management
Climate and vapor management also need to be considered at the assembly level. A material’s vapor characteristics can function differently depending on climate and the placement of other vapor-control materials in the wall. Thermal performance can also vary with temperature, making the project location another consideration when evaluating insulation options.
How Do Building Codes Affect Insulation Selection?
Building codes and standards can influence insulation selection by establishing performance requirements for the building and exterior wall assembly. Insulation should be considered alongside other components of the enclosure when evaluating how the complete assembly addresses applicable requirements.
For example, there are several standards to be aware of that can factor into commercial wall design:
- NFPA 285 exterior wall fire propagation
- ASTM E119 addresses fire testing of building construction and materials
- ASTM E2357 addresses air leakage rates in air barrier assemblies
- ASTM E331 addresses water penetration resistance of an entire assembly under pressure
- ASHRAE 90.1 addresses thermal requirements for commercial (and residential) buildings to reduce energy usage and prevent vapor entrapment and condensation
Not every requirement applies to every wall assembly. For example, not every exterior wall needs to meet NFPA 285, and not every wall needs to be fire rated. The building type and wall design help determine which requirements need to be addressed. The key is to consider these requirements together rather than independently. Air, water, fire, acoustics, and thermal performance all need to be coordinated within the building enclosure so that the complete assembly addresses the requirements of the project.
There Is Not One “Best” Commercial Insulation
Rather than looking for one insulation material that performs best in every situation, consider the requirements of the complete assembly. The right solution is one that works with the other components of the enclosure to address the specific needs of the building.
Owens Corning offers a range of commercial insulation technologies, including mineral wool, cellular glass, extruded polystyrene, fiberglass, and spray polyurethane foam, giving project teams options for different building and enclosure needs. This range allows Owens Corning to provide more than product recommendations. Supported by building enclosure specialists and architects with real-world design and construction experience, we help design teams evaluate insulation options in the context of the entire wall assembly, including attachment strategies, flashing details, and long-term performance considerations.
Owens Corning® Enclosure Solutions extends this approach beyond individual insulation products. Our enclosure solutions are designed to help project teams evaluate
wall,
below-grade, and
roof enclosure construction options and select components based on the needs of the project. The goal is to provide the products, building science expertise, and system-level guidance needed to evaluate insulation as part of a complete enclosure solution.
Sources Utilized:
- Commercial Building Insulation from Owens Corning
- Building Envelope | Better Buildings & Better Plants Initiative from the U.S. Department of Energy
- Commercial buildings have gotten larger in the United States, with implications for energy, from the U.S. Energy Information Administration
- Commercial Fiberglass Insulation from Owens Corning
- Commercial Mineral Wool Insulation from Owens Corning
- Commercial XPS Insulation from Owens Corning
- Commercial Cellular Glass Insulation from Owens Corning
- General Building Heights and Areas from the 2024 International Code from the International Code Council
- Enclosure Solutions from Owens Corning