- Residential
- Blog
Structural Insulated Sheathing for Modern Residential Wall Projects
Date Published 2026-11-04
Structural insulated sheathing is becoming an increasingly innovative part of modern residential wall applications. As builders work to meet evolving energy codes, reduce thermal bridging, simplify installation, and improve jobsite efficiency, traditional exterior wall sheathing assemblies are being reevaluated.
What Is Structural Insulated Sheathing?
Structural insulated sheathing is a building panel installed on the outside of a home’s framing. It helps provide support for the wall while also adding insulation and moisture protection. Combining several wall functions into one product can help reduce the number of separate layers builders need to install during construction.
Why Builders are Reconsidering Traditional Assemblies
Traditional wall systems typically rely on several separate layers working together. A structural wood sheathing product such as OSB (oriented strand board) or plywood is often paired with a weather-resistive barrier (WRB), exterior continuous insulation, flashing products, and separate fastening systems, including nails and screws to attach the different layers. Each of these components serves a specific purpose within the wall assembly, but each additional layer also adds installation time, sequencing requirements, and coordination on the jobsite.
As energy efficiency requirements continue evolving, many builders are looking for ways to simplify these assemblies without sacrificing performance.
How Structural Insulated Sheathing Simplifies The Process
Structural insulated sheathing systems are designed to simplify wall assemblies by combining several performance functions into a single panel system while still supporting modern building performance requirements. Instead of installing structural sheathing, WRBs, and continuous insulation separately, integrated systems can help reduce the number of installation steps required during construction.
Insulated Wall Sheathing Considerations
Modern wall assemblies are expected to balance structural performance, energy efficiency, moisture management, and efficient installation all at the same time. As builders evaluate insulated wall sheathing systems, several practical considerations continue shaping product selection and wall assembly design.
Moisture Management and Vapor Permeability Considerations
Moisture management continues to be one of the most important considerations in modern wall design. As residential wall assemblies become more complex, builders are increasingly evaluating how insulation, air sealing, vapor control, and weather resistance work together throughout the assembly.
Traditional wall systems often rely on multiple control layers to manage water intrusion, air leakage, vapor movement, and drying potential. At the same time, moisture exposure during construction can also create concerns around swelling or long-term durability in some wall assemblies. Structural insulated sheathing systems are prompting many builders to rethink how those control layers work together within the wall assembly.
Structural Performance Considerations and Testing
For many builders, the appeal of structural insulated sheathing is the ability to simplify the wall assembly without giving up structural performance. That is why testing and documentation matter. If one product is expected to support multiple wall functions, builders, engineers, and specifiers need confidence that the system can meet the structural demands of the project.
Structural insulated wall sheathing systems are often evaluated for wind performance, shear and racking resistance, impact resistance, and overall durability. These considerations become especially important in high-wind regions, seismic zones, and other demanding applications where exterior wall sheathing plays an important role in long-term wall performance. As with any structural wall sheathing system, testing, engineering, and performance documentation remain important when evaluating long-term durability and structural capability.
Accessory and Compatibility Considerations
Compatibility is another important consideration as builders evaluate structural insulated sheathing systems within larger wall assemblies. Structural insulated sheathing is not selected in isolation. It has to work with the rest of the wall assembly, including tapes, flashing products, cladding attachment methods, and framing conditions. That is why compatibility is an important part of evaluating whether an insulated wall sheathing system is the right fit for a project.
When these systems are used to help support air and weather barrier continuity, details like seam treatment, window flashing, transitions, and cladding attachment become especially important. The goal is not just to install a panel, but to create a complete wall assembly where the connected materials work together as intended.
How EZSheath™ Supports Modern Wall Design
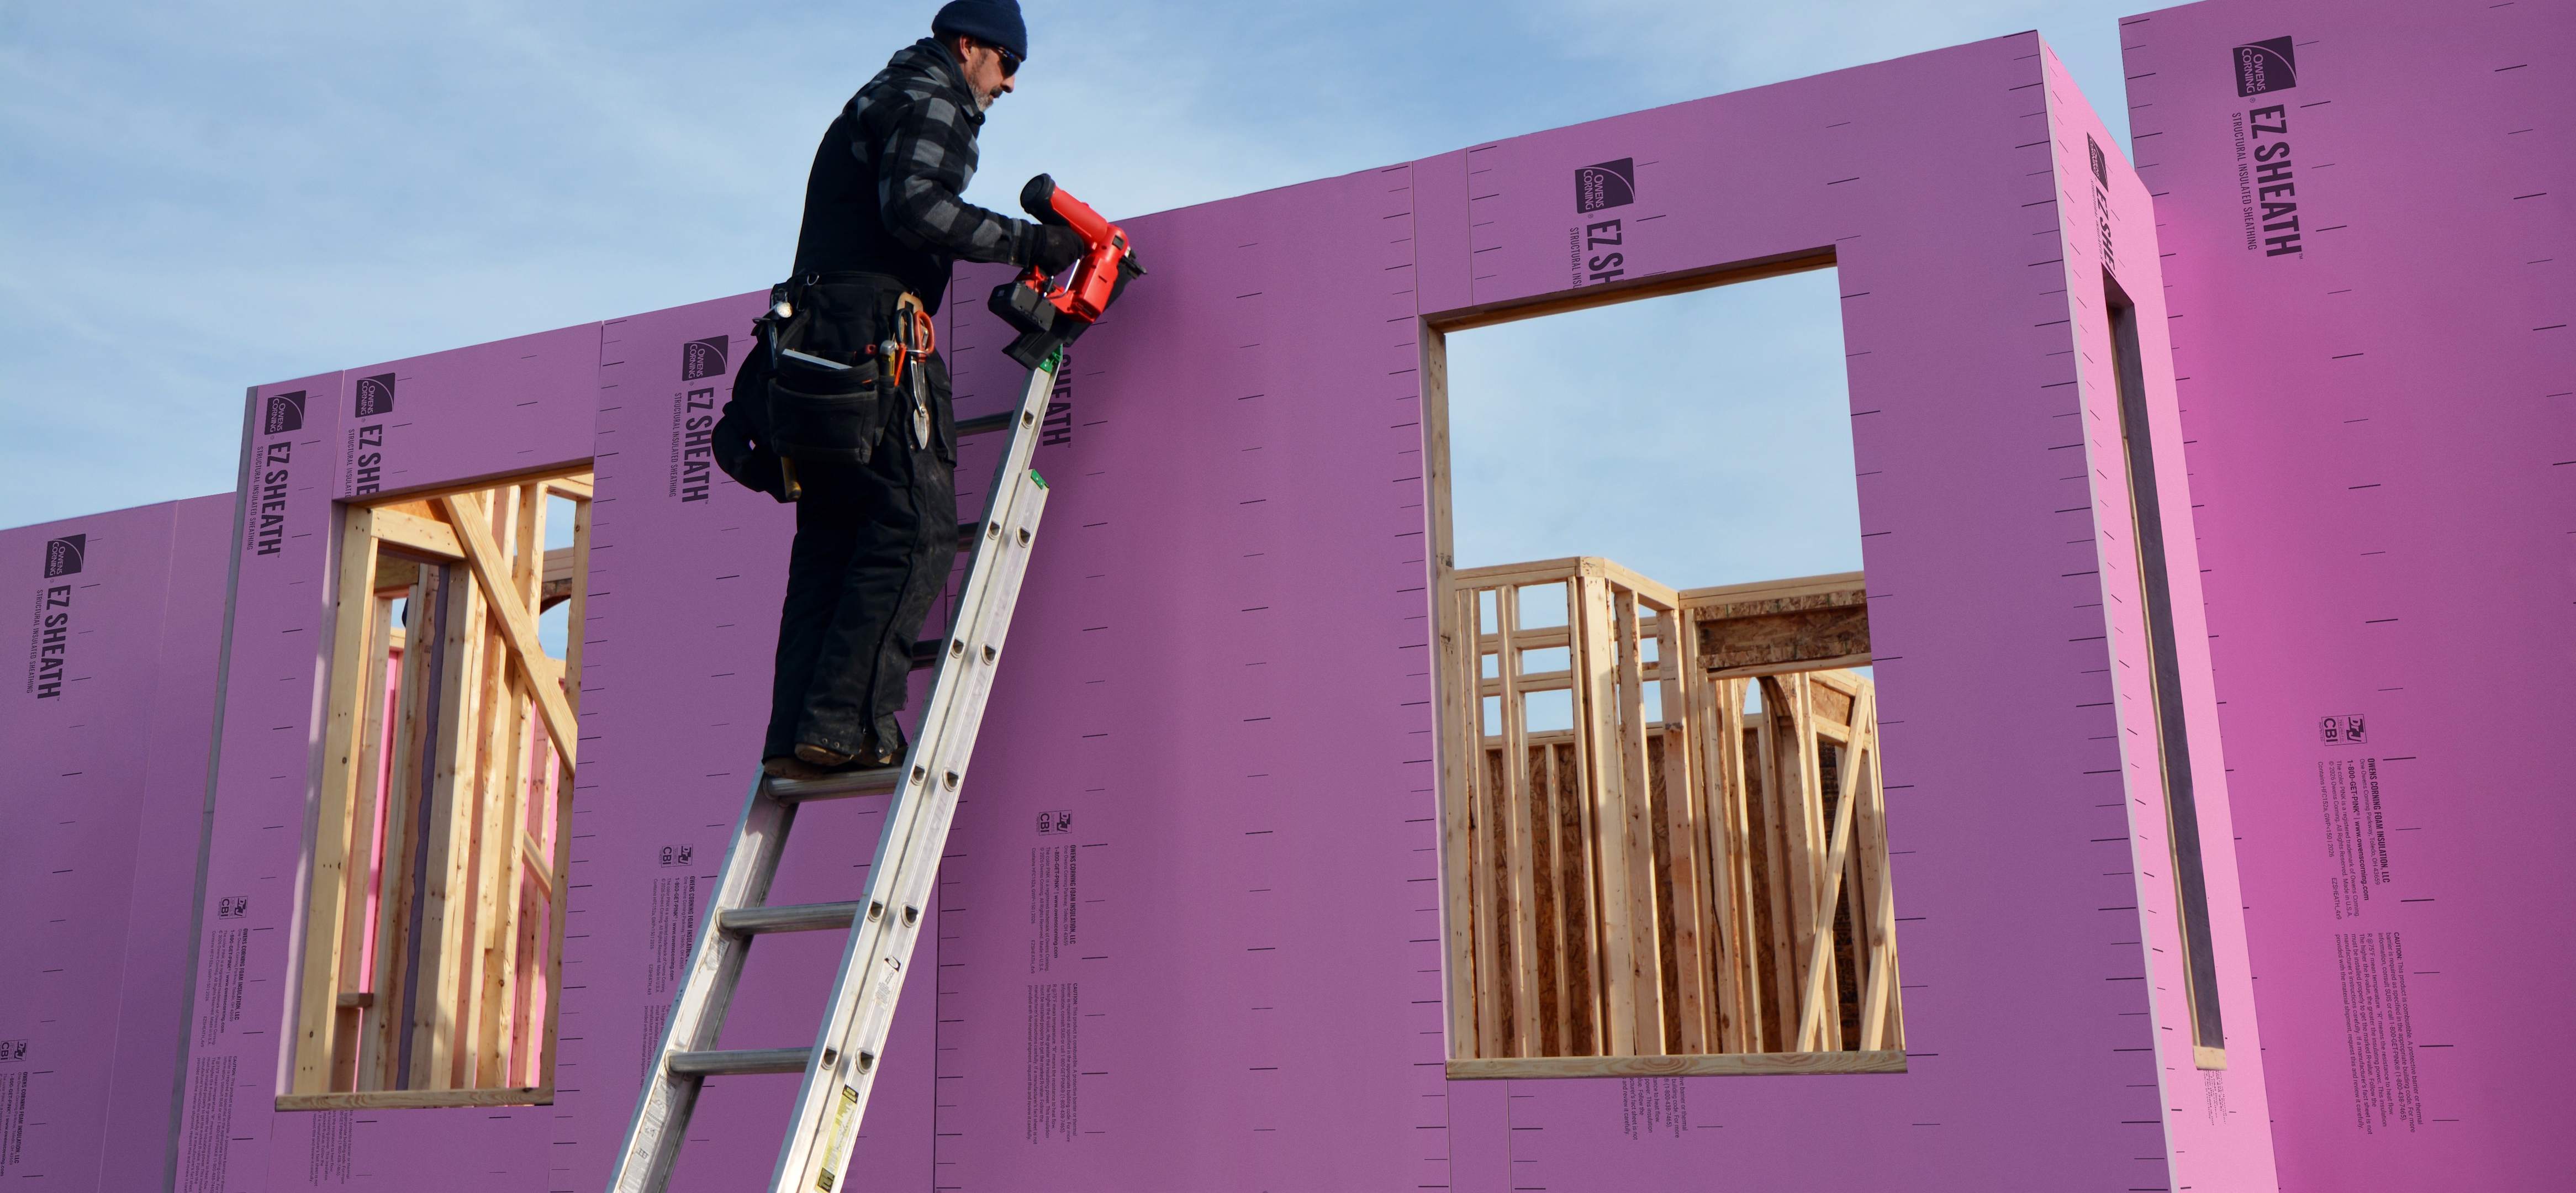
Owens Corning® EZSheath™ is designed as a 4-in-1 system that combines structural sheathing, FOAMULAR® NGX® XPS continuous insulation, an air barrier, and a weather-resistive barrier (WRB) into one integrated assembly solution.
EZSheath™ was also designed with jobsite workflow, durability, and handling in mind. Its polymer facer provides additional strength for structural performance while offering exceptional nail retention for direct cladding attachment without furring strips. Additionally, its lightweight panel construction can help simplify carrying, staging, lifting, and fastening during installation, while reducing strain on crews throughout the construction process. The system is also designed to help simplify modern wall assemblies by reducing the number of separate layers builders need to install during construction while supporting structural and thermal performance goals.
EZSheath™ is also designed to function as a nail base for approved cladding systems, helping simplify siding attachment without requiring additional furring strips in certain assemblies. EZSheath™ also works with compatible tape and flashing accessories designed to help support seam treatment, window and opening details, and overall air and weather barrier continuity throughout the wall assembly.
EZSheath and the Future of Residential Wall Assemblies
Residential wall systems continue evolving as builders balance structural performance, energy efficiency, moisture management, and installation efficiency across increasingly demanding projects. As integrated wall systems continue evolving, builders are increasingly evaluating products based not only on thermal and structural performance but also on workflow efficiency, durability during construction, and long-term installation reliability.
Structural insulated sheathing systems, like EZSheath, are becoming part of that broader conversation as builders look for ways to improve efficiency, simplify wall assemblies, and support modern residential performance expectations.
Sources Utilized:
1. EZSheath™ Product Page by Owens Corning Insulation
2. EZSHEATH™ Structural Insulated Sheathing Product Data Sheet PDF
3. EasySealR® from Owens Corning Insulation
4. FlashSealR® from Owens Corning Insulation
5. Residential Wall Applications from Owens Corning Insulation
6. Oriented Strand Board (OSB) from APA – The Engineered Wood Association
7. Vapor Barriers or Vapor Retarders from The Department of Energy